NVT Aqua Master Plan & Floor Plans
The NVT Aqua master plan and floor plans are thoughtfully designed to offer a perfect blend of comfort, space, and modern living at Sarjapur-Attibele Road, Bangalore. The is planned with well-laid-out towers, open spaces, and efficient internal circulation to ensure privacy and convenience for residents. The floor plans are expected to focus on smart space utilization, natural ventilation, and ample daylight, creating homes that support relaxed living and everyday comfort. With careful attention to design and functionality, NVT Aqua aims to deliver a well-balanced lifestyle within a peaceful yet well-connected location.
NVT Aqua Specifications
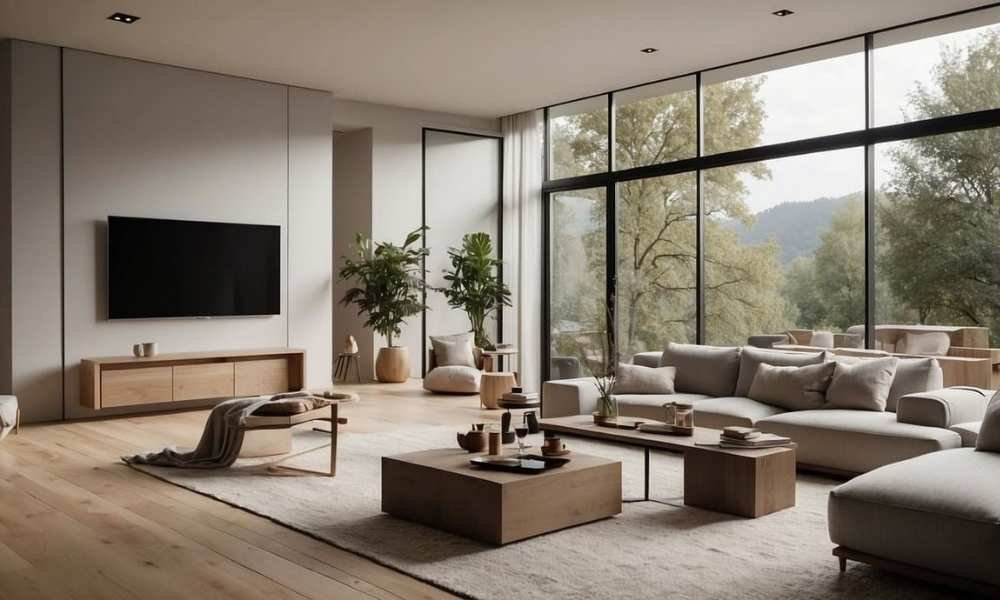
Living Room
- Spacious family-friendly living area designed for daily comfort
- Large windows allow ample natural light and cross ventilation
- Premium flooring with elegant and modern interior finishes
- Ideal setting for family gatherings and leisure moments
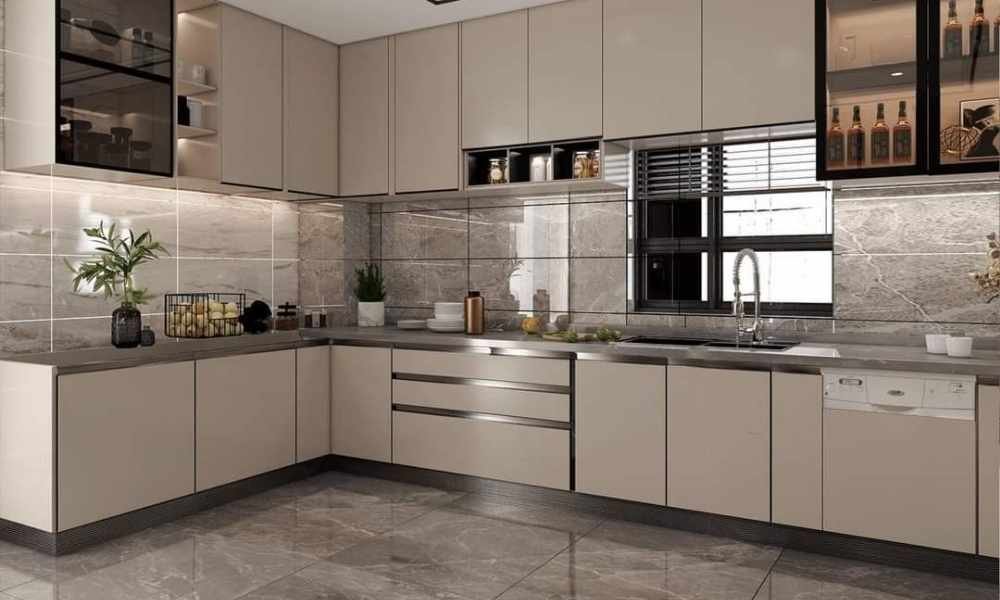
Kitchen
- Efficiently designed kitchen layout for functional daily use
- Provision for modular kitchen setup with adequate storage space
- Premium-quality fittings ensuring durability and convenience
- Thoughtful ventilation for a fresh and hygienic cooking environment
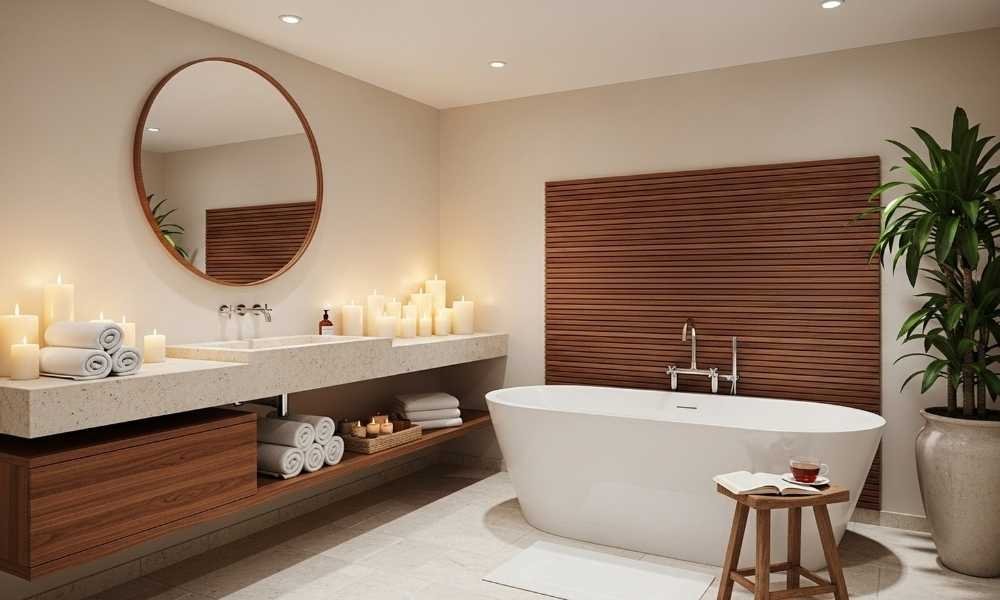
Bathroom
- Contemporary bathrooms with high-quality sanitary fittings
- Anti-skid flooring for enhanced safety and comfort
- Well-planned layouts with proper ventilation and lighting
- Elegant wall finishes that ensure easy maintenance
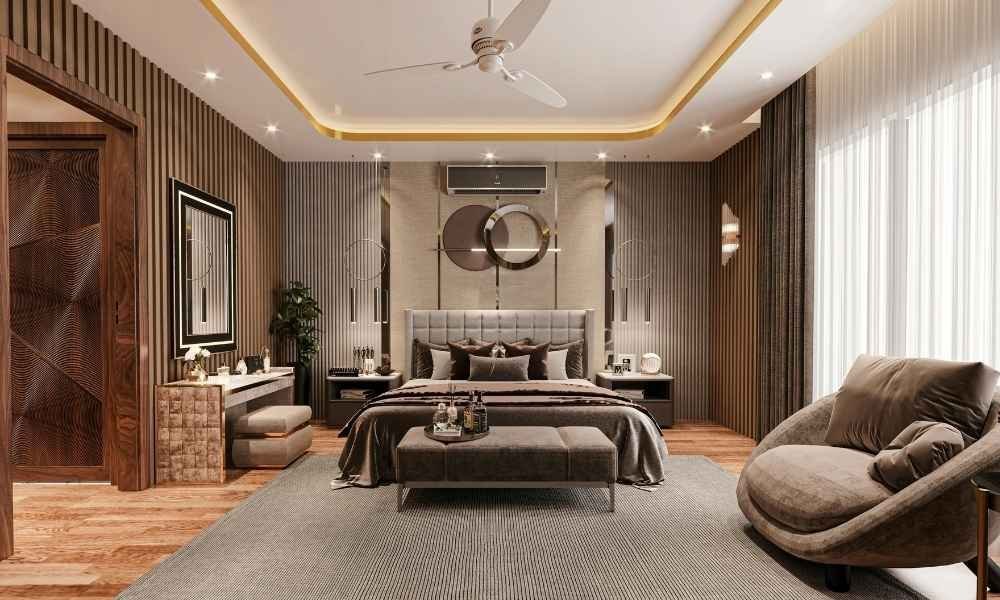
Bedroom
- Spacious bedrooms designed for privacy and relaxation
- Large windows offering natural light and pleasant views
- Provision for wardrobes with efficient space utilization
- Calm interiors that create a comfortable resting atmosphere
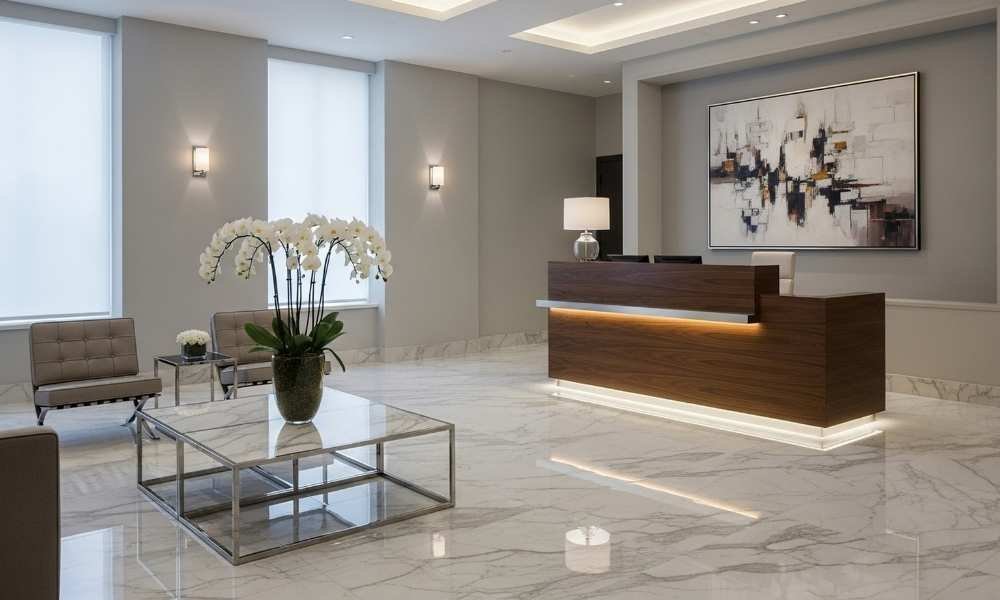
Lobby Area
- Stylish entrance lobby reflecting modern architectural design
- Premium flooring and well-lit common areas
- Secure and welcoming lobby space for residents and visitors
- Designed to enhance the overall living experience
Frequently Asked Questions
Where is NVT Aqua located?
NVT Aqua is located at Sarjapur-Attibele Road, Bangalore
What type of villas are available in NVT Aqua?
3 & 4 BHK Sky Villas are availble in NVT Aqua project.
What is the total project area of NVT Aqua?
The total area of NVT Aqua Project is 30 Acres.
What are the size variants of the villas?
The Various sizes of NVT Aqua Sky Villas are 1850 to 2950 sq.ft.
What are the amenities offered in NVT Aqua?
Amenities at NVT Aqua include Pet Park, Supermarket, Library, Sauna, Amphitheatre, Swimming Pool, Gym – Indoor, Gym – Outdoor, Cafe/Restaurant, Running Track, Badminton, Cricket Ground, Squash. View the complete list in the Amenities section above.
How many floors and units are there in NVT Aqua?
There are 604 Sky Villas in NVT Aqua Project.
What is the possession date of the project?
The expected possession date is Dec 2032.
What is the construction status of the project?
The construction status is upcoming.
Is NVT Aqua project RERA approved?
NVT Aqua Project is yet to receive RERA Approval.